Search

Leave a Message

By providing your contact information to Michelle Bennett Siwula, your personal information will be processed in accordance with Michelle Bennett Siwula's Privacy Policy. By checking the box(es) below, you consent to receive communications regarding your real estate inquiries and related marketing and promotional updates in the manner selected by you. For SMS text messages, message frequency varies. Message and data rates may apply. You may opt out of receiving further communications from Michelle Bennett Siwula at any time. To opt out of receiving SMS text messages, reply STOP to unsubscribe.

Thank you for your message. We will be in touch with you shortly.

Explore Our Properties

Property Description

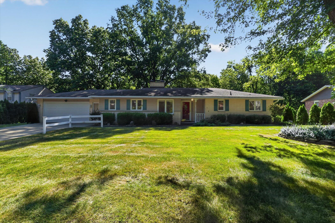
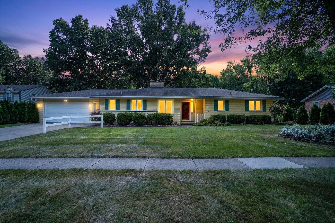
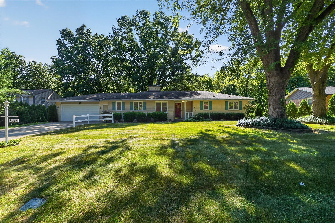
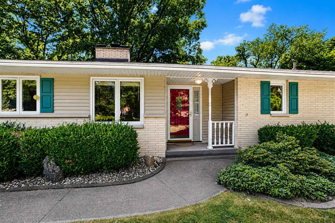
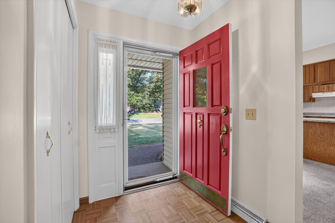
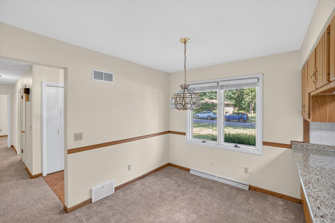
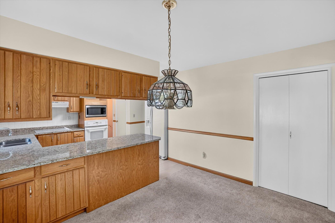
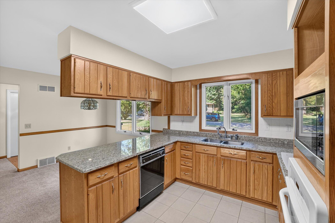
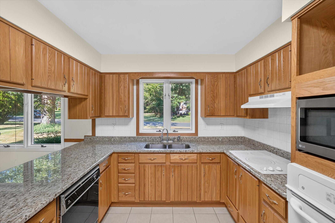
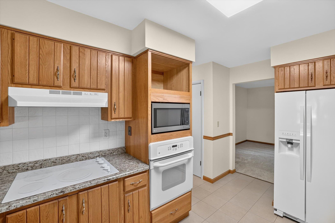
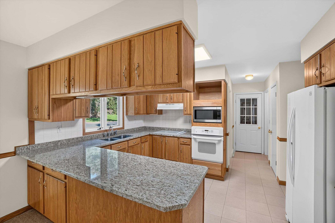
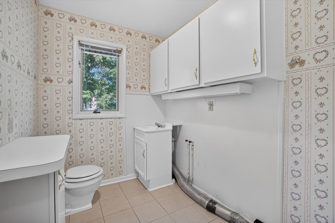
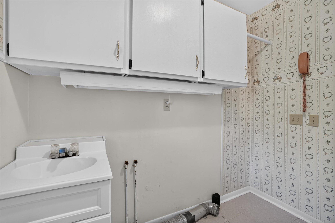
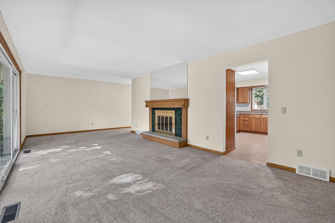
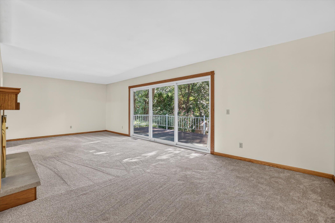
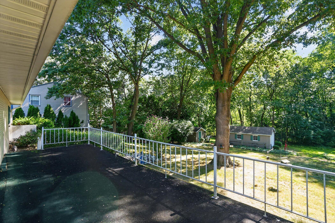
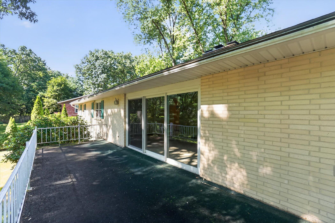
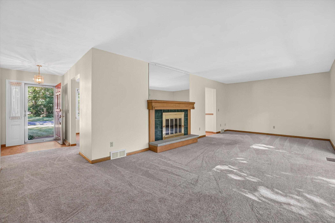
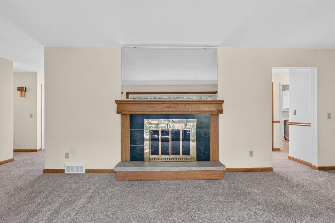
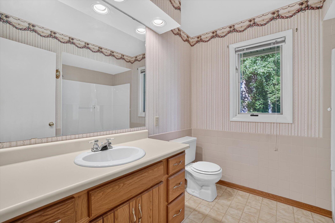
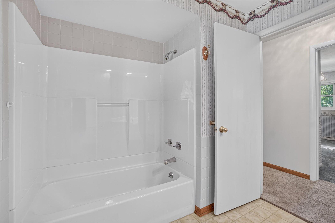
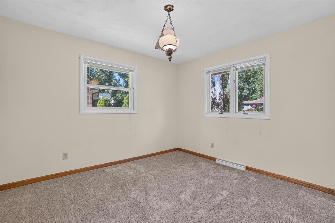
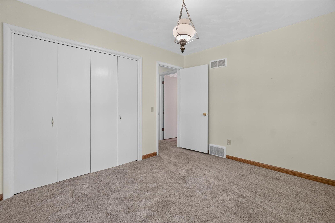
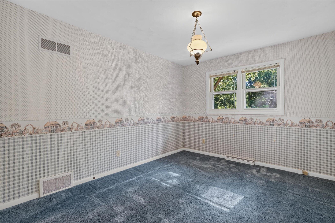
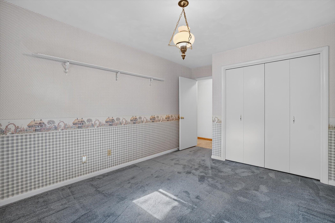
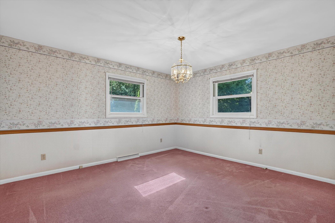
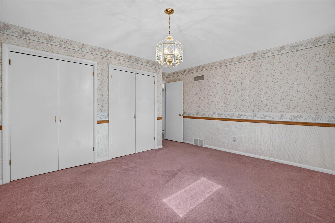
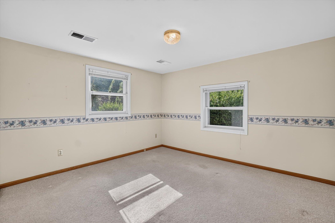
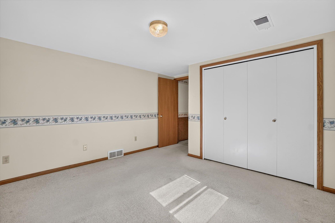
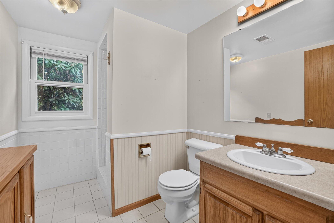
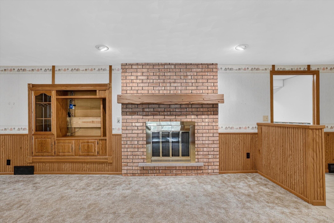
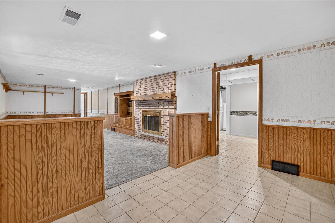
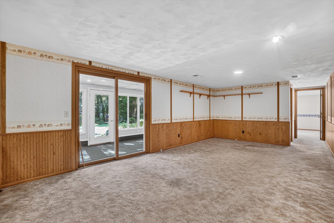
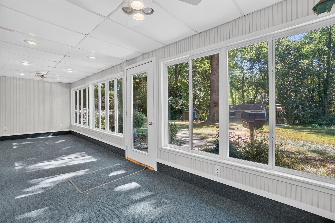
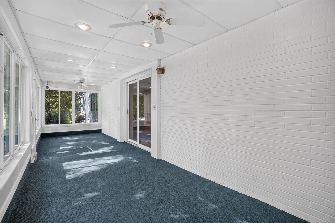
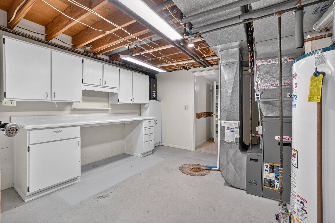
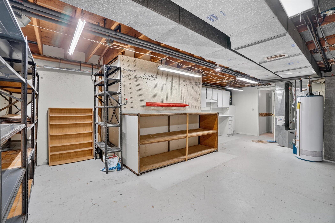
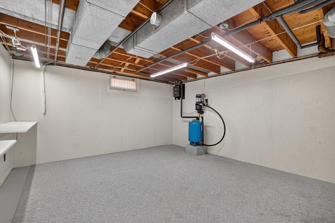
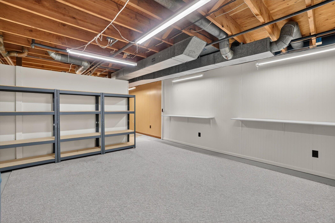
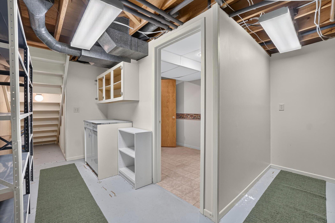
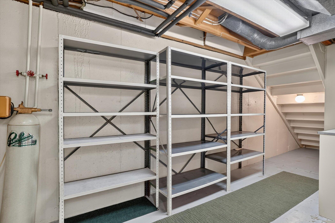
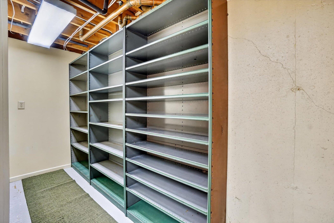
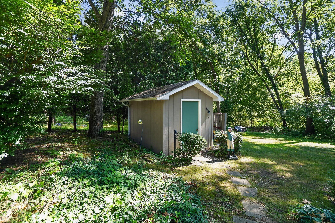
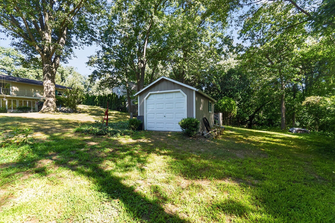
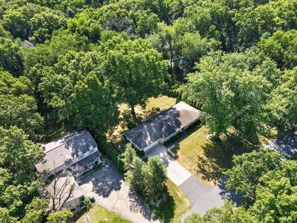
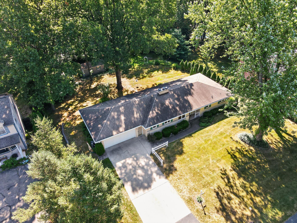
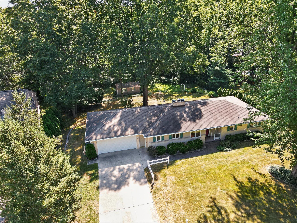
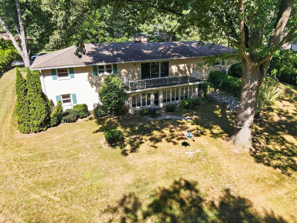
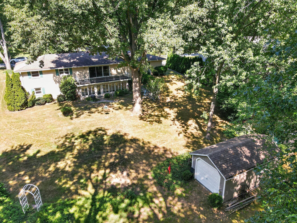
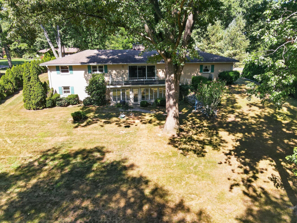
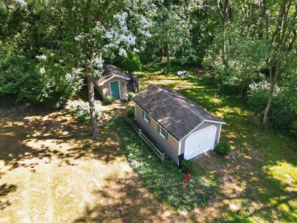
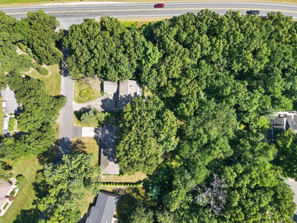
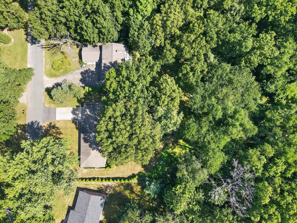
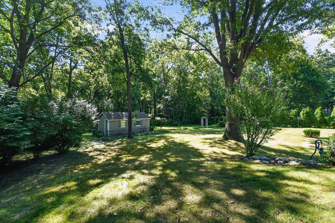
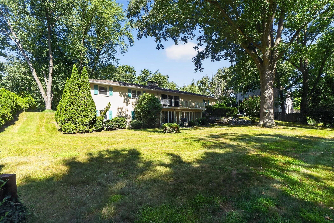
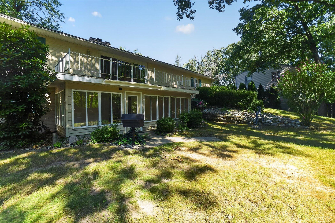
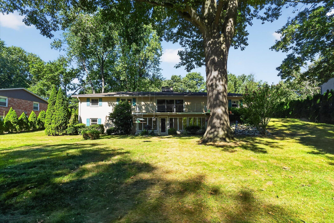
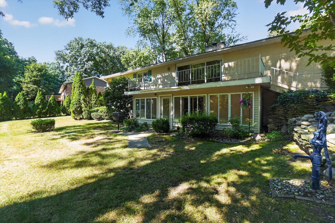
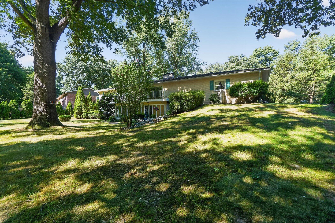
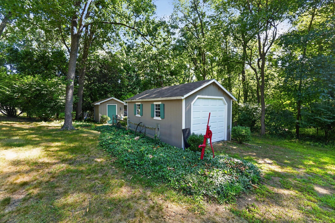
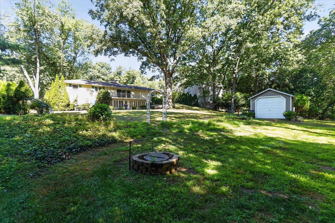
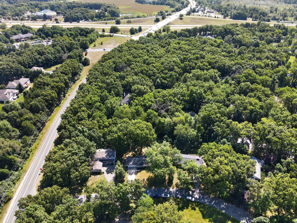
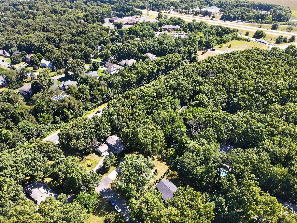
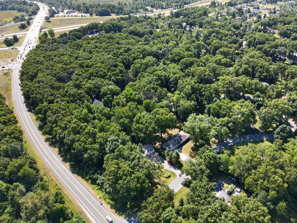
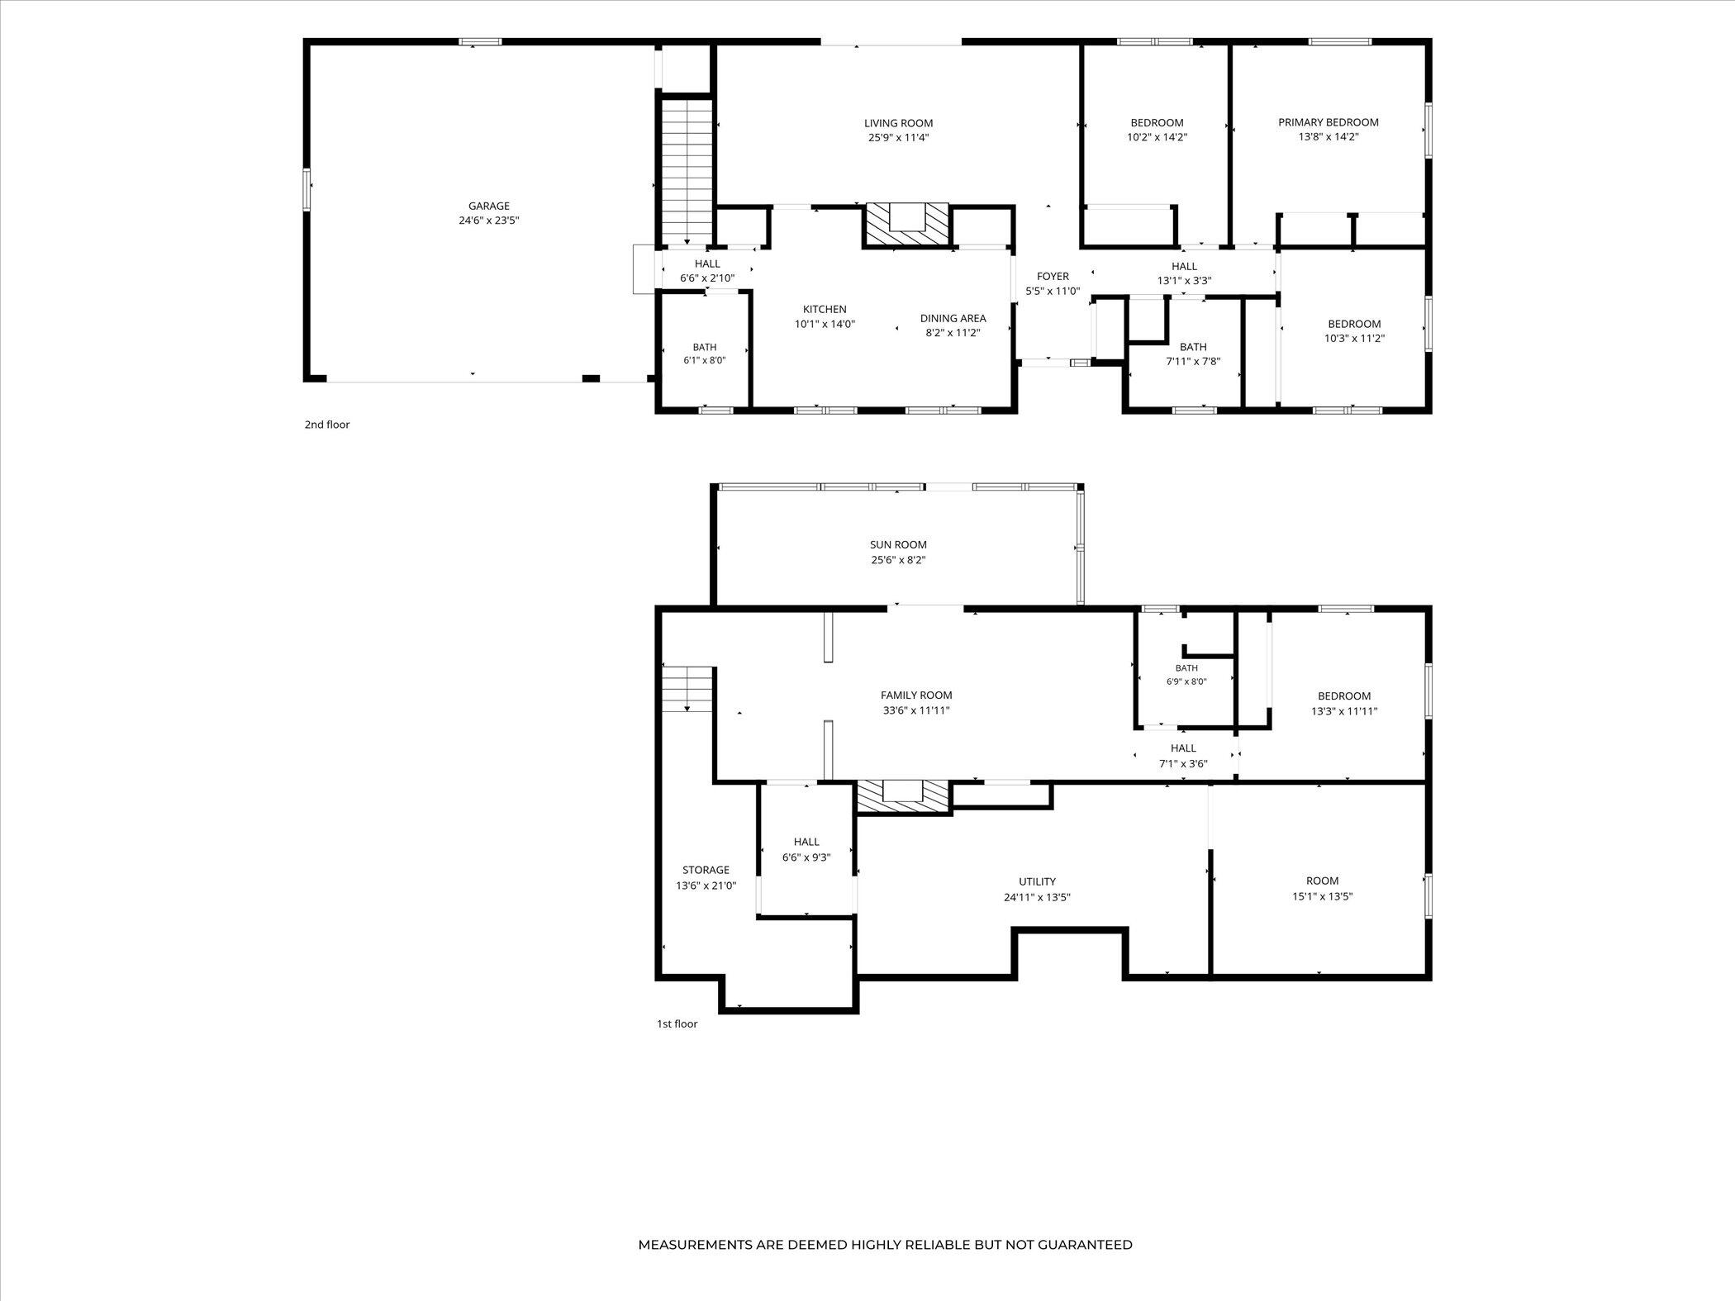
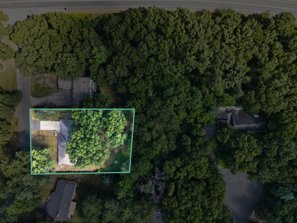
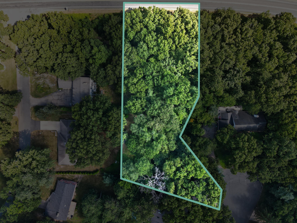
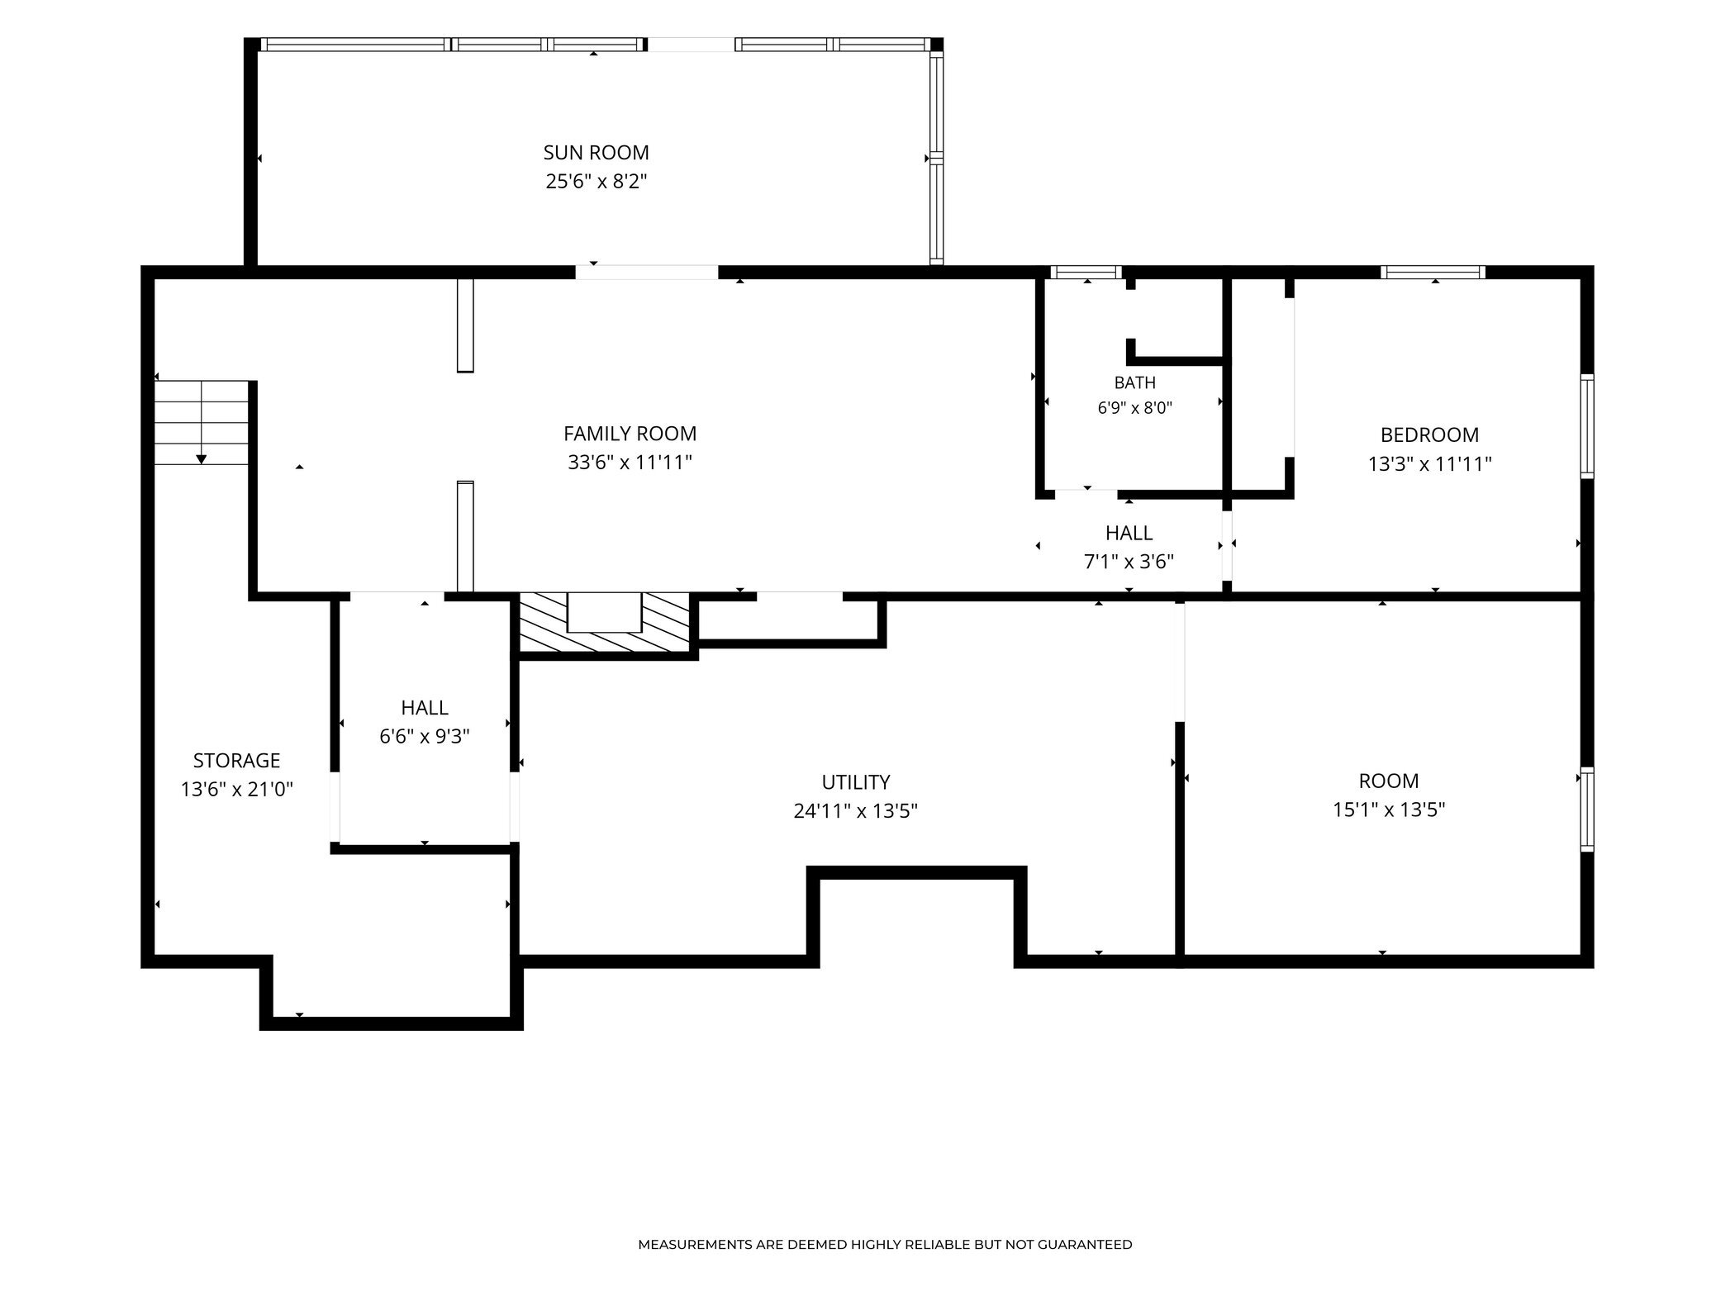
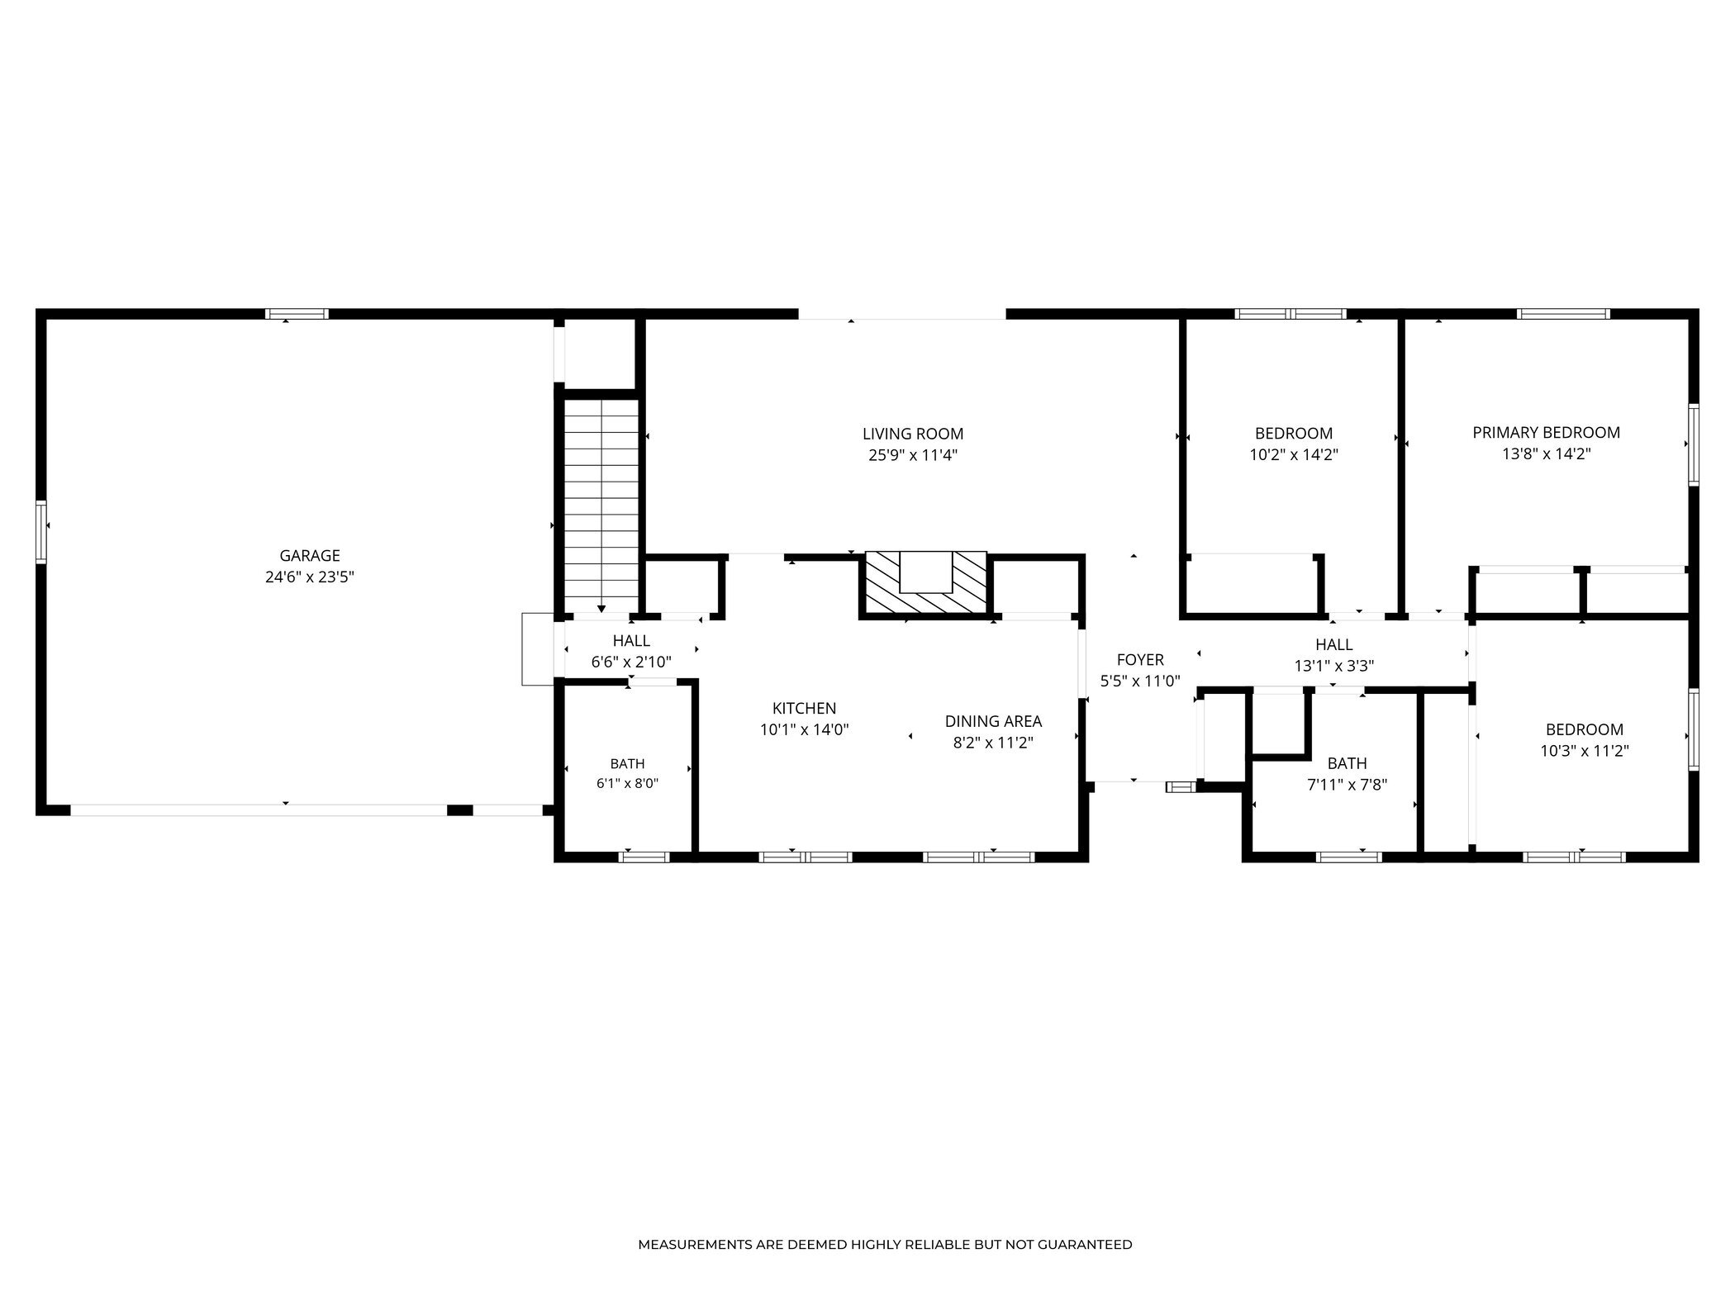
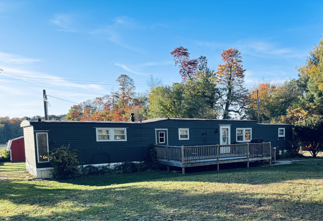
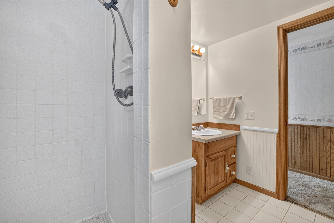
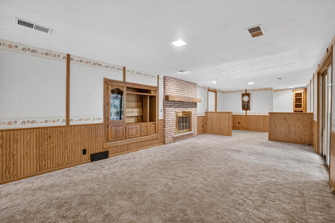
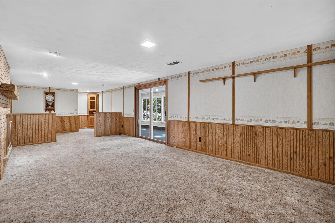
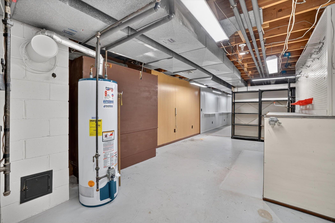
Seller is offering 3% concessions to help with upgrades! Exceptional opportunity to own a spacious brick ranch in Colony Woods, situated on a wooded lot. This home offers 4 bedrooms, 2.5 baths, main-floor laundry, and over 2,100 finished sq. ft. of living space. The lower level provides additional living space, a dedicated workshop for hobbies or projects, and abundant storage. Relax and enjoy the outdoors from the nearly 200-square-foot three-season room, with an equally sized upper-level deck overlooking the backyard. Outside, you'll find two storage sheds, including a 20 x 11 shed with an overhead door and an additional 8 x 12 shed, providing plenty of additional storage space. Bring your personal style and cosmetic updates to unlock this home's full potential and build instant equity. An added bonus: the sale includes the adjacent lot (Parcel #09-24-226-021), adding approximately 0.68 acres. Keep the extra lot for added privacy or explore the opportunity to sell it separately.

Overview

Property Status
Pending
Lot Size
0.46 Acres
MLS ID
26039356
Property Type
Residential
Year Built
1967

Features & Amenities

Total Area
1,519 Sq.Ft.
Architecture Styles
Ranch
Stories
1
Garage Spaces
2.0
Water Source
Well
Utilities
Natural Gas Available, Electricity Available, Cable Available, Natural Gas Connected
Roof
Composition
Lot Features
Wooded
Parking
Attached
Heat Type
Forced Air
Air Conditioning
Central Air
Laundry Room
In Bathroom, Main Level, Washer Hookup
Fireplace
Gas Log, Living Room, Recreation Room
Appliances
Built-In Electric Oven, Cooktop, Dishwasher, Microwave, Refrigerator, Water Softener Owned
Other Interior Features
Ceiling Fan(s), Eat-in Kitchen, Pantry
Sewer
Septic Tank
School District
Portage
Sales Price
$359,000
Real Estate Tax
$3,112/yr

Downloads

8047 Oak Hill Drive

Schedule a Tour

We would love to help you see this beautiful home! As a full-service brokerage, we can help you tour. Please submit an offer, and answer questions about the buying process.

Thank you

for your interest in 8047 Oak Hill Drive, Kalamazoo, MI 49009
8047 Oak Hill Drive
Navigate

Mortgage Calculator

Estimate your monthly mortgage payment, including the principal and interest, property taxes, and HOA. Adjust the values to generate a more accurate rate.
$0,000 Your Payment 20 15 65
$0,000 Your Payment

ACTIVE LISTINGS

  • 10597 Sharon Lee Lane 88 Pending

    $689,000

    10597 Sharon Lee Lane 88, Portage, MI 49024

    • 3 Beds
    • 3 Baths
    • 3,181 Sq.Ft.
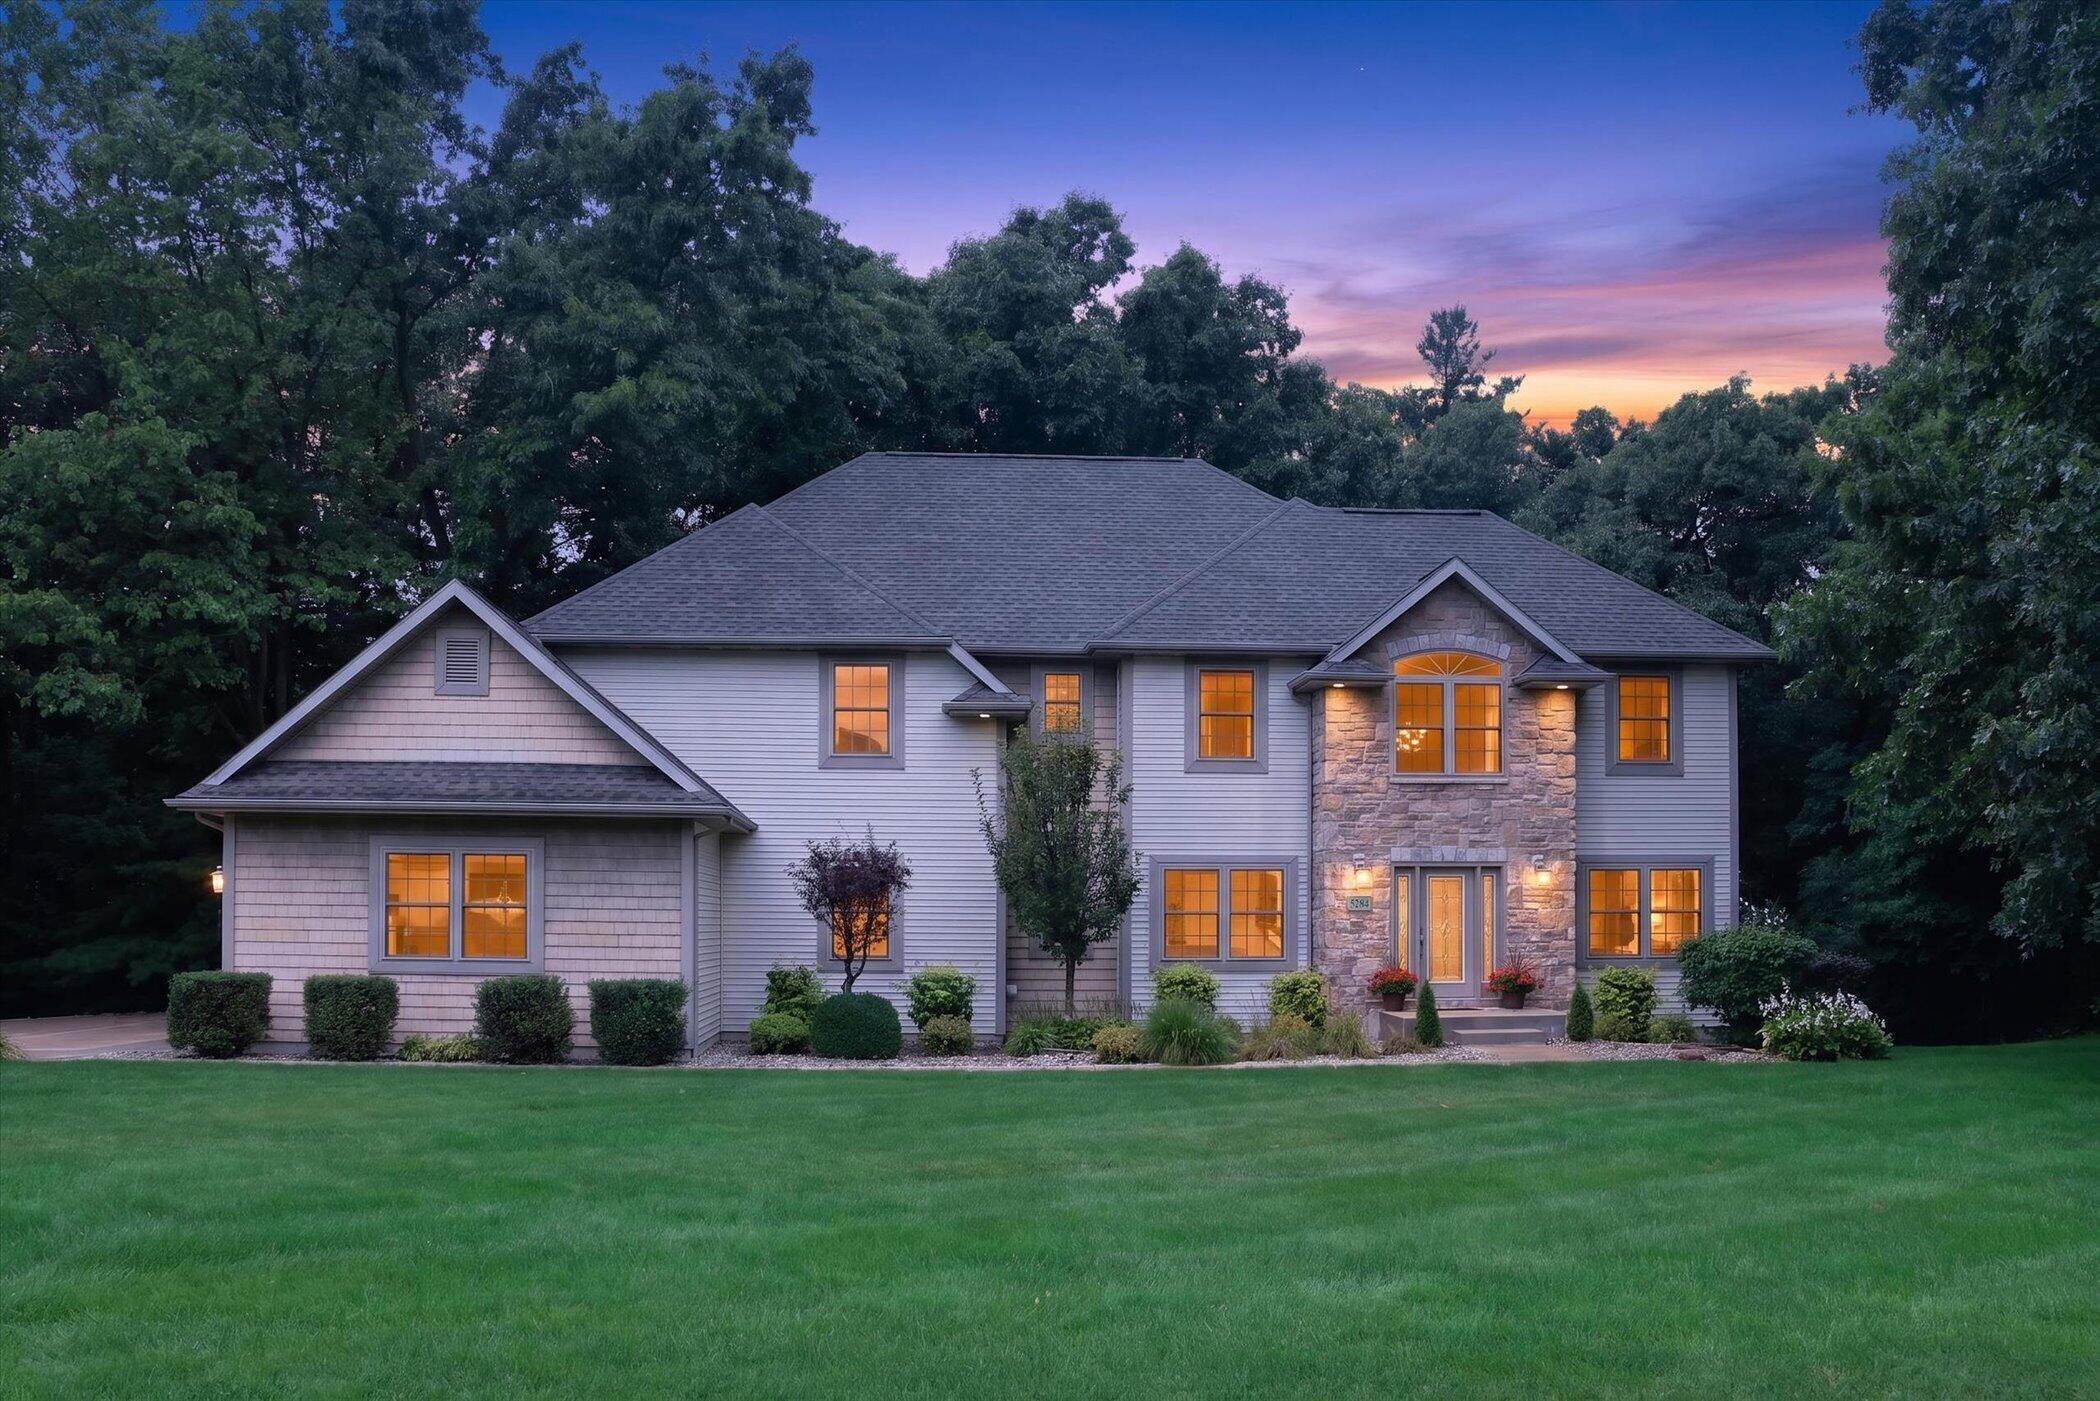
  • 5284 Tillman Drive For Sale

    $674,900

    5284 Tillman Drive, Kalamazoo, MI 49009
    • 6 Beds
    • 4 Baths
    • 4,090 Sq.Ft.
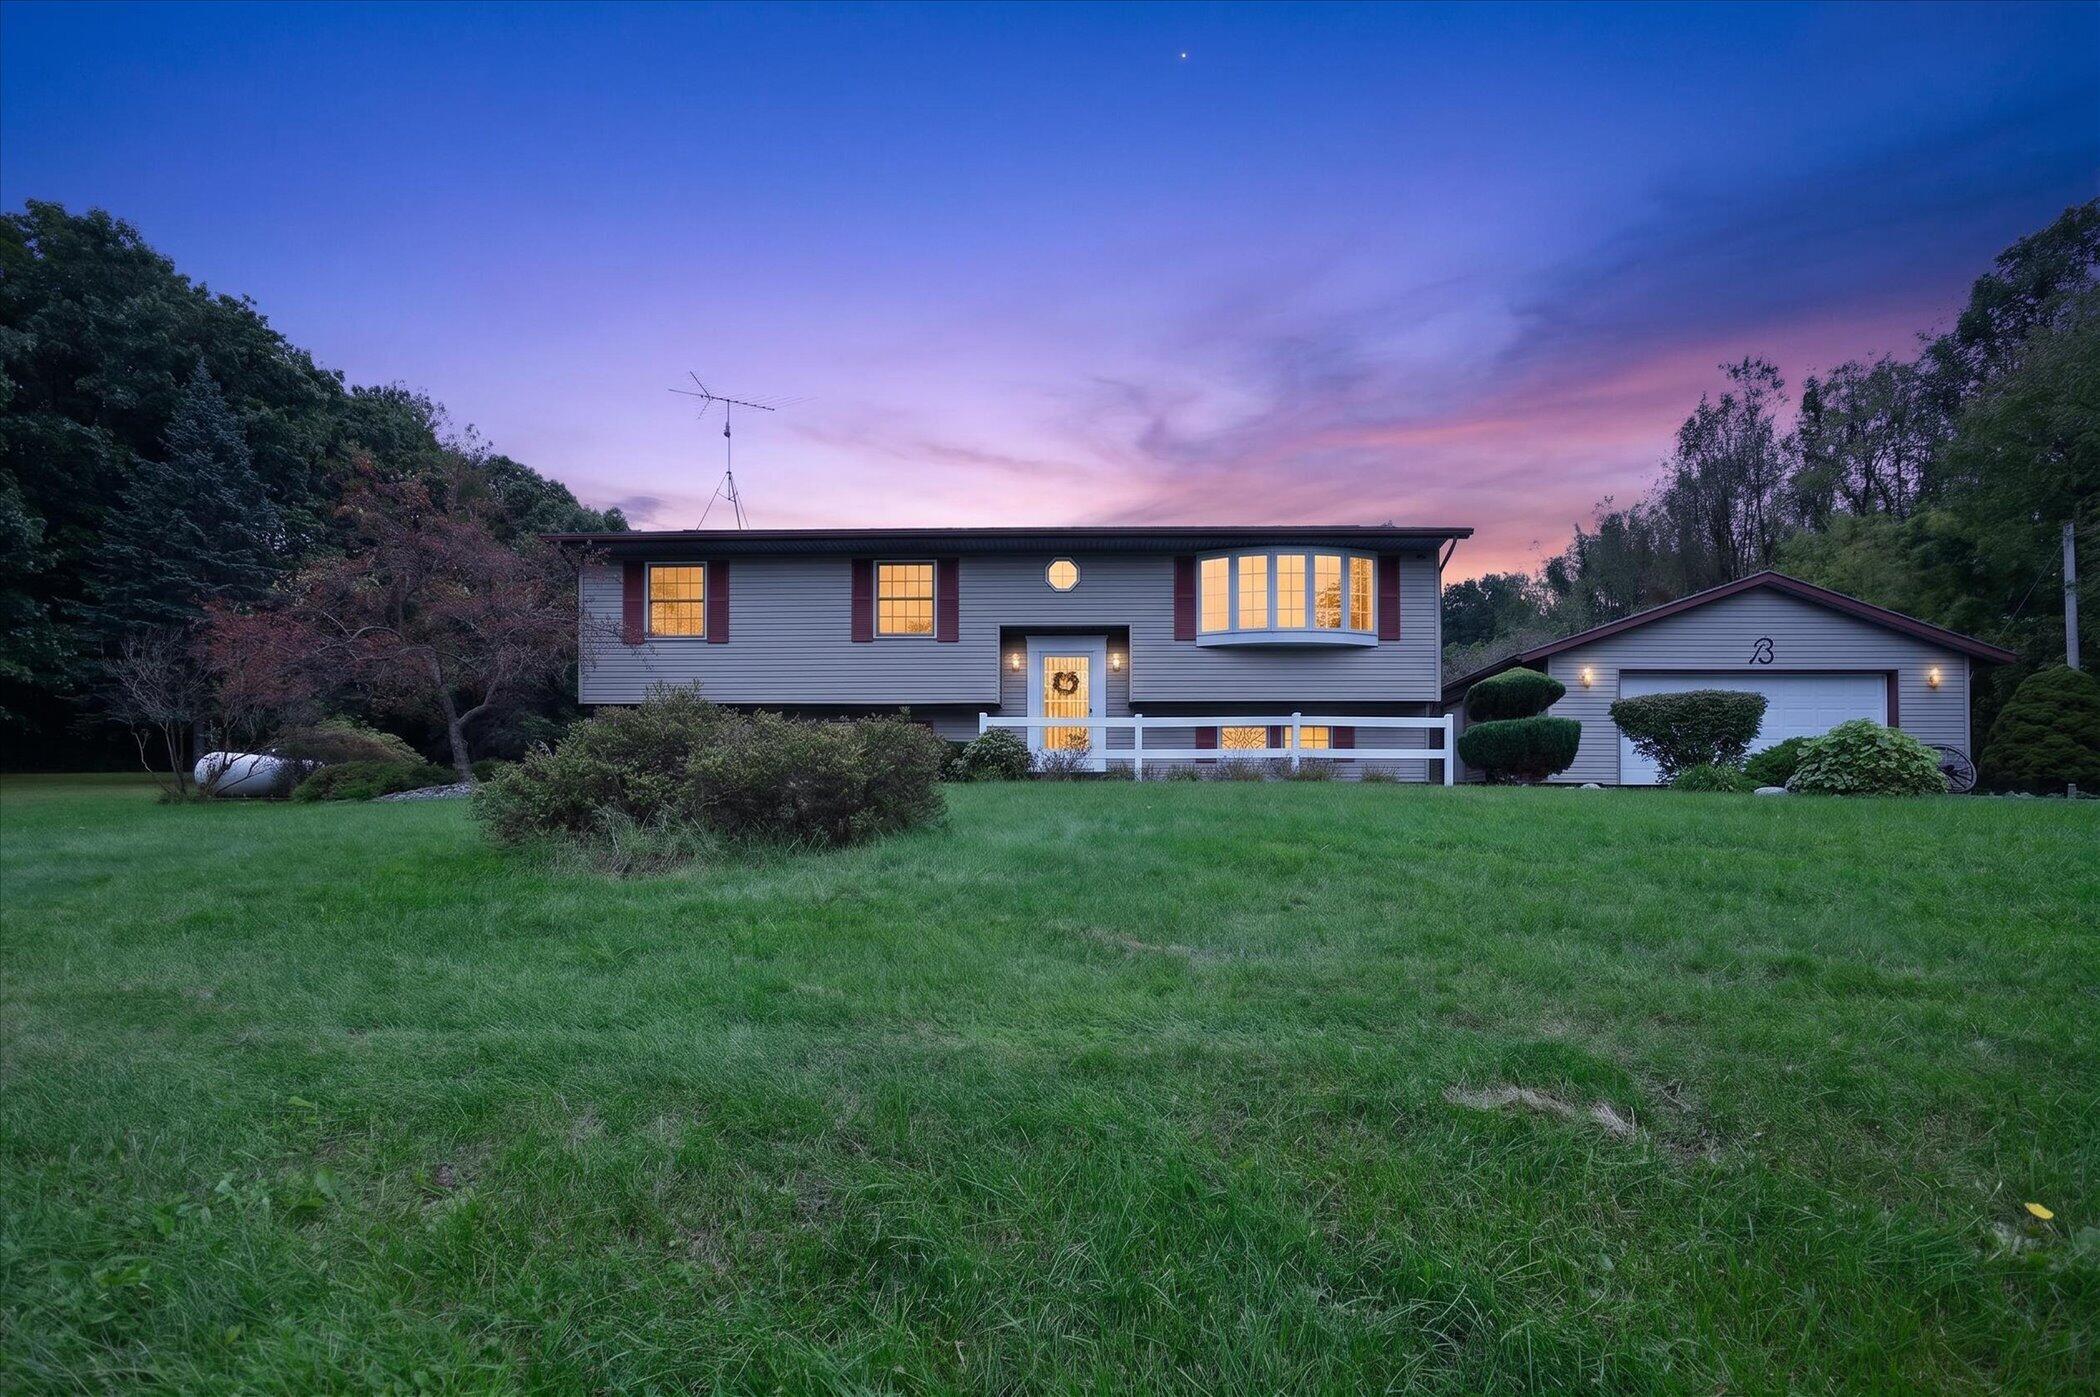
  • 8047 Oak Hill Drive Pending

    $359,000

    8047 Oak Hill Drive, Kalamazoo, MI 49009
    • 4 Beds
    • 3 Baths
    • 2,169 Sq.Ft.
View All

Follow Us On Instagram